Energy Efficiency Energy Management Systems Service
Case Studies Join Our Team Contact Us
Login

Rooftop to boiler room, on controls you own.

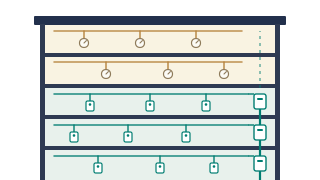
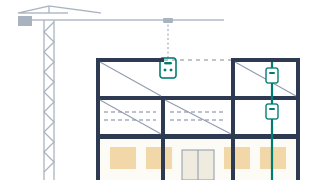
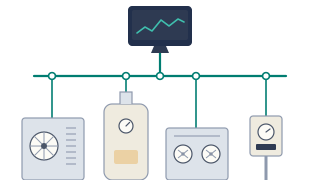
A simplified cutaway of a building: pick a system to see what it does, what your team can see and set, and how it reaches the front-end, the software your team runs the building from. Every FMC installation comes with operator graphics drawn from your floor plans and your equipment, and because we build on open protocols the system belongs to you rather than to a controls vendor.

Rooftop air handler Zone controls Boilers and pumps Electric meter Front-End head end

Rooftop air handler

The unit on the roof that brings in outside air, heats or cools it, and sends it down the ducts to every floor, running to a schedule and a supply air target. From the front-end your team sets its occupied hours, holidays and setpoints (target temperatures), and watches fan and filter status, with an alarm if the unit drifts or stops. A controller at the unit reports over the building network, on most of our projects over BACnet, an open communication standard.
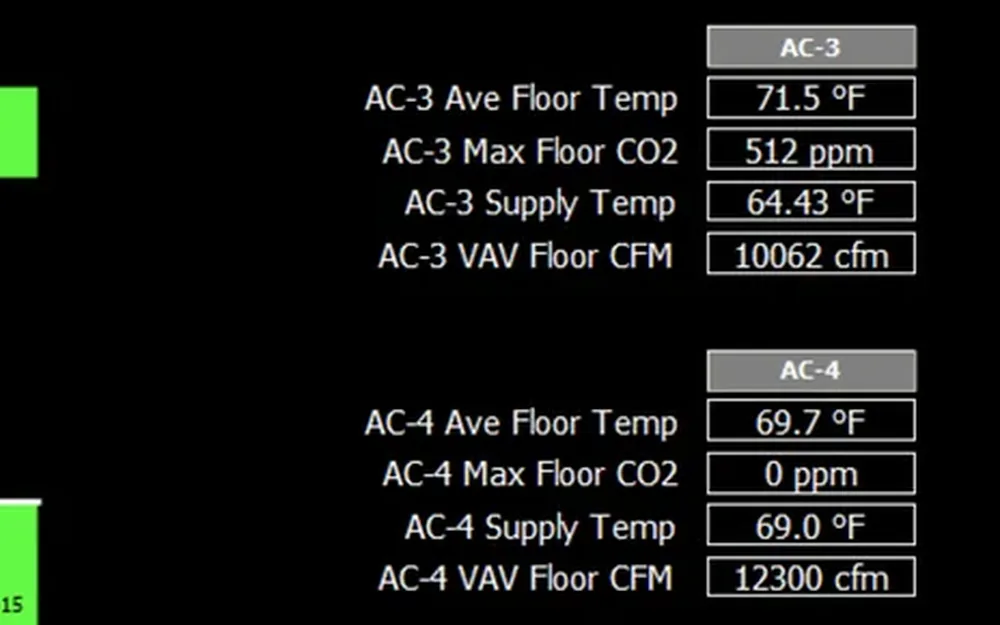
An FMC operator graphic showing two air handler summaries: average floor temperature, maximum floor CO2, supply air temperature and total VAV airflow for AC-3 and AC-4

Zone controls

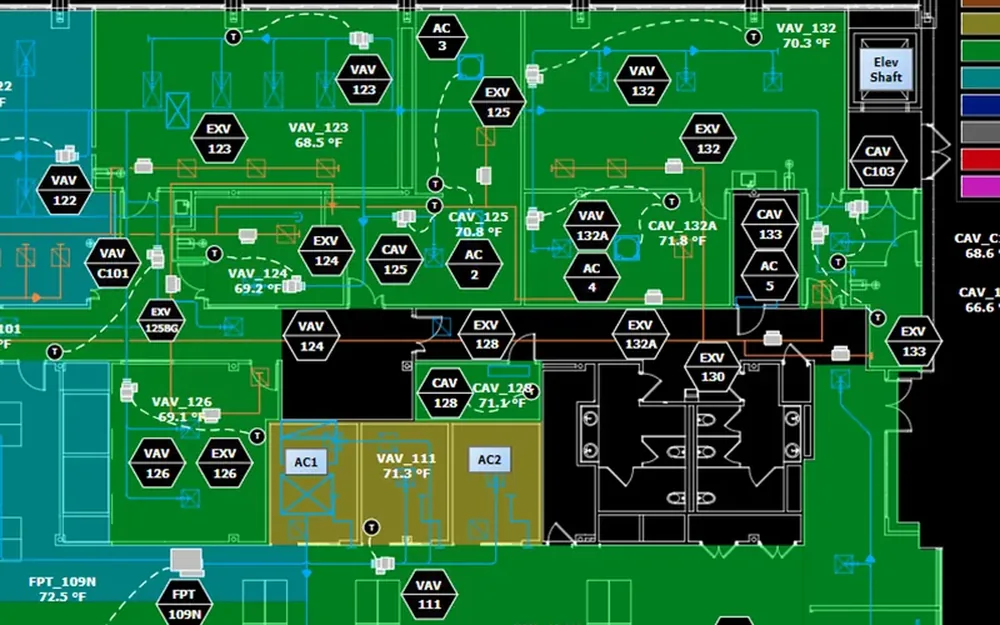
The thermostats and terminal boxes on each occupied floor, giving every area the heating or cooling it is asking for instead of one setting for the whole floor. Your team sees every zone against its setpoint, sets a schedule or a timed override for any area, and can pull up the history behind a comfort complaint. The zone controllers share a floor network that ties back to the front-end, so a schedule changed once holds everywhere.

An FMC floor graphic: VAV, CAV and exhaust devices tagged across a floor plan, each zone shaded by how far its temperature sits from setpoint

Boilers and pumps

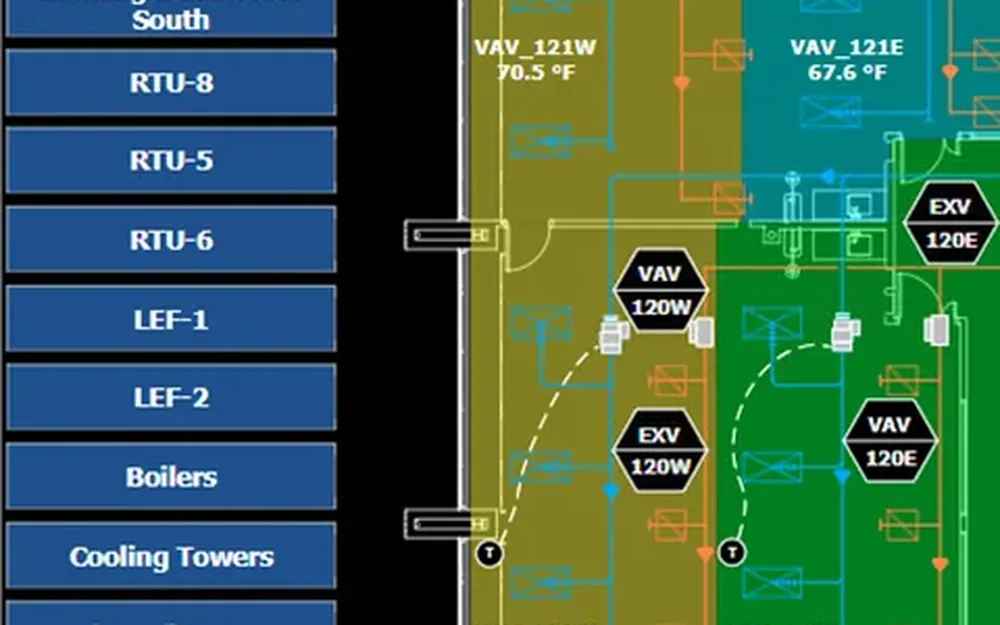
The mechanical room: the hot and chilled water plant the rest of the equipment depends on, and the pumps that move that water from floor to floor. Your team sees which boiler or pump is leading, water temperature and its reset, and run hours, with an alarm on a lockout or a failed pump. Plant equipment usually arrives with a controller of its own, and where it is sound FMC integrates it rather than replacing it.

The page list in an FMC front-end: rooftop units, exhaust fans, boilers and cooling towers, beside part of a floor graphic

Electric meter

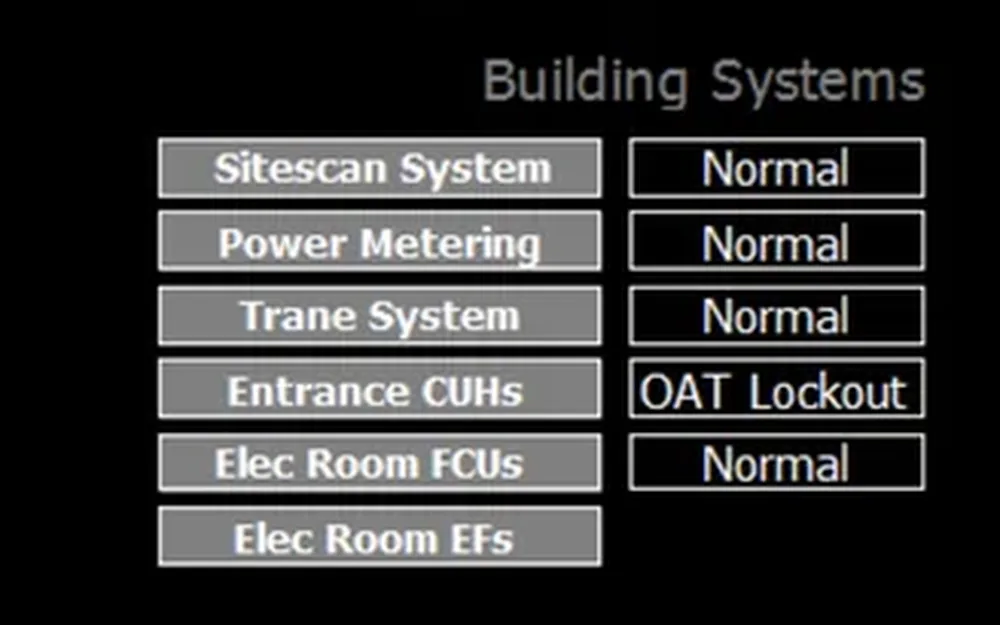
Metering on the electrical service shows how much electricity the building uses and when. Your team can compare demand and consumption with equipment operation, see when peaks occur, and check the effect of a sequence change or equipment left running. The front-end reads the meter over the building network; if a gateway is needed, we include it in the scope.

A building systems panel from an FMC graphic listing subsystems and their state, including power metering

Front-End

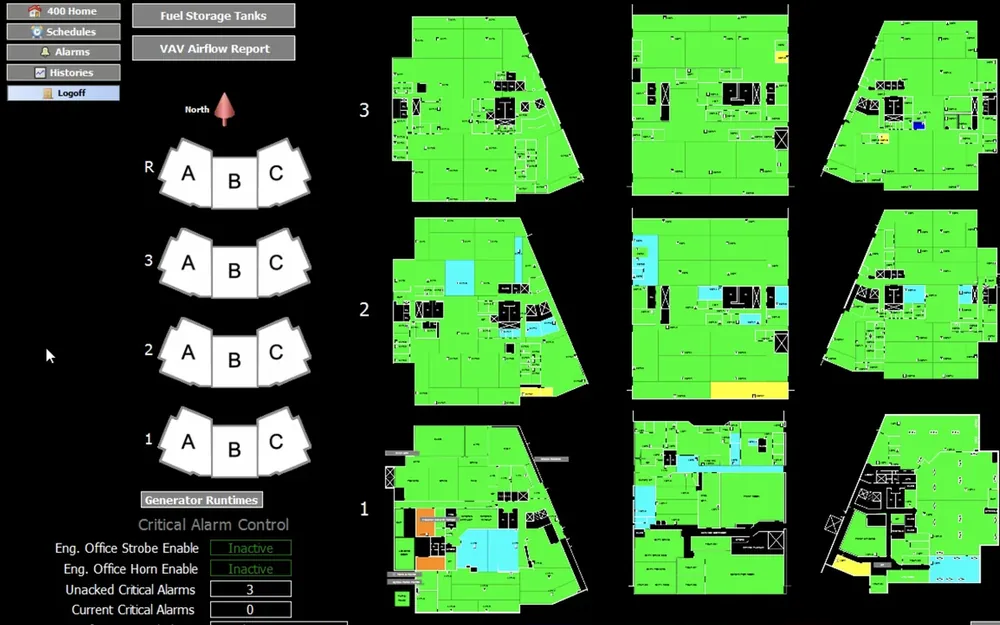
The software and server where every system above comes together, carrying the graphics, schedules, trends, alarms and user accounts for one building or a whole portfolio. One login gives your operators their graphics, the schedules behind them, trend history for a bad week, and control over who has access to what. It runs over open protocols such as BACnet and Modbus, commonly on Tridium Niagara, so you aren't tied to one controls vendor. The network is isolated and secured, set up with your IT team or provided by FMC.

An FMC front-end home view: navigation, an index of levels and wings, and every floor plan in the building shaded by zone condition

Every building you manage, in the FMC Customer Hub.

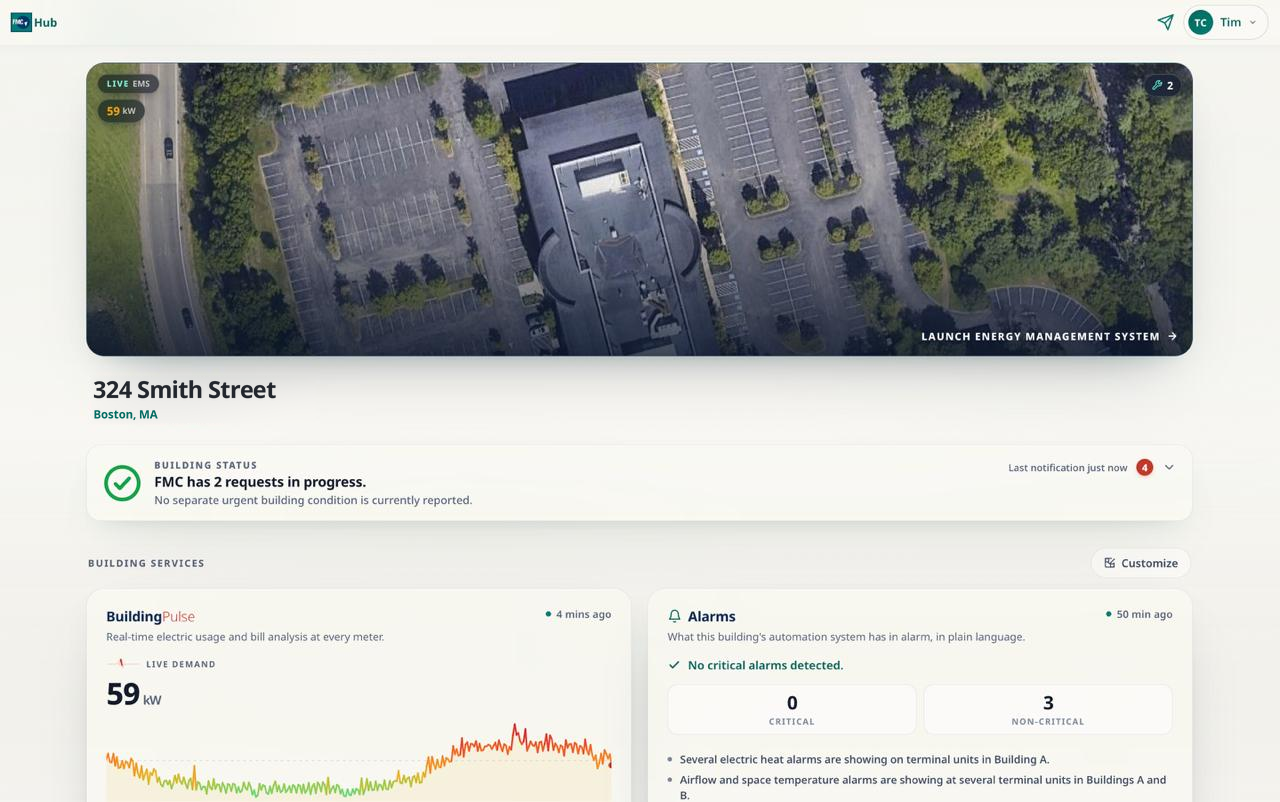
Every building FMC maintains for you gets its own location page, with the documents and the service history behind it. Check a site from your desk, or from the parking lot of a different one.

FMC Customer Hub desktop preview for fictional 324 Smith Street, Boston, MA: building status, energy use and alarms
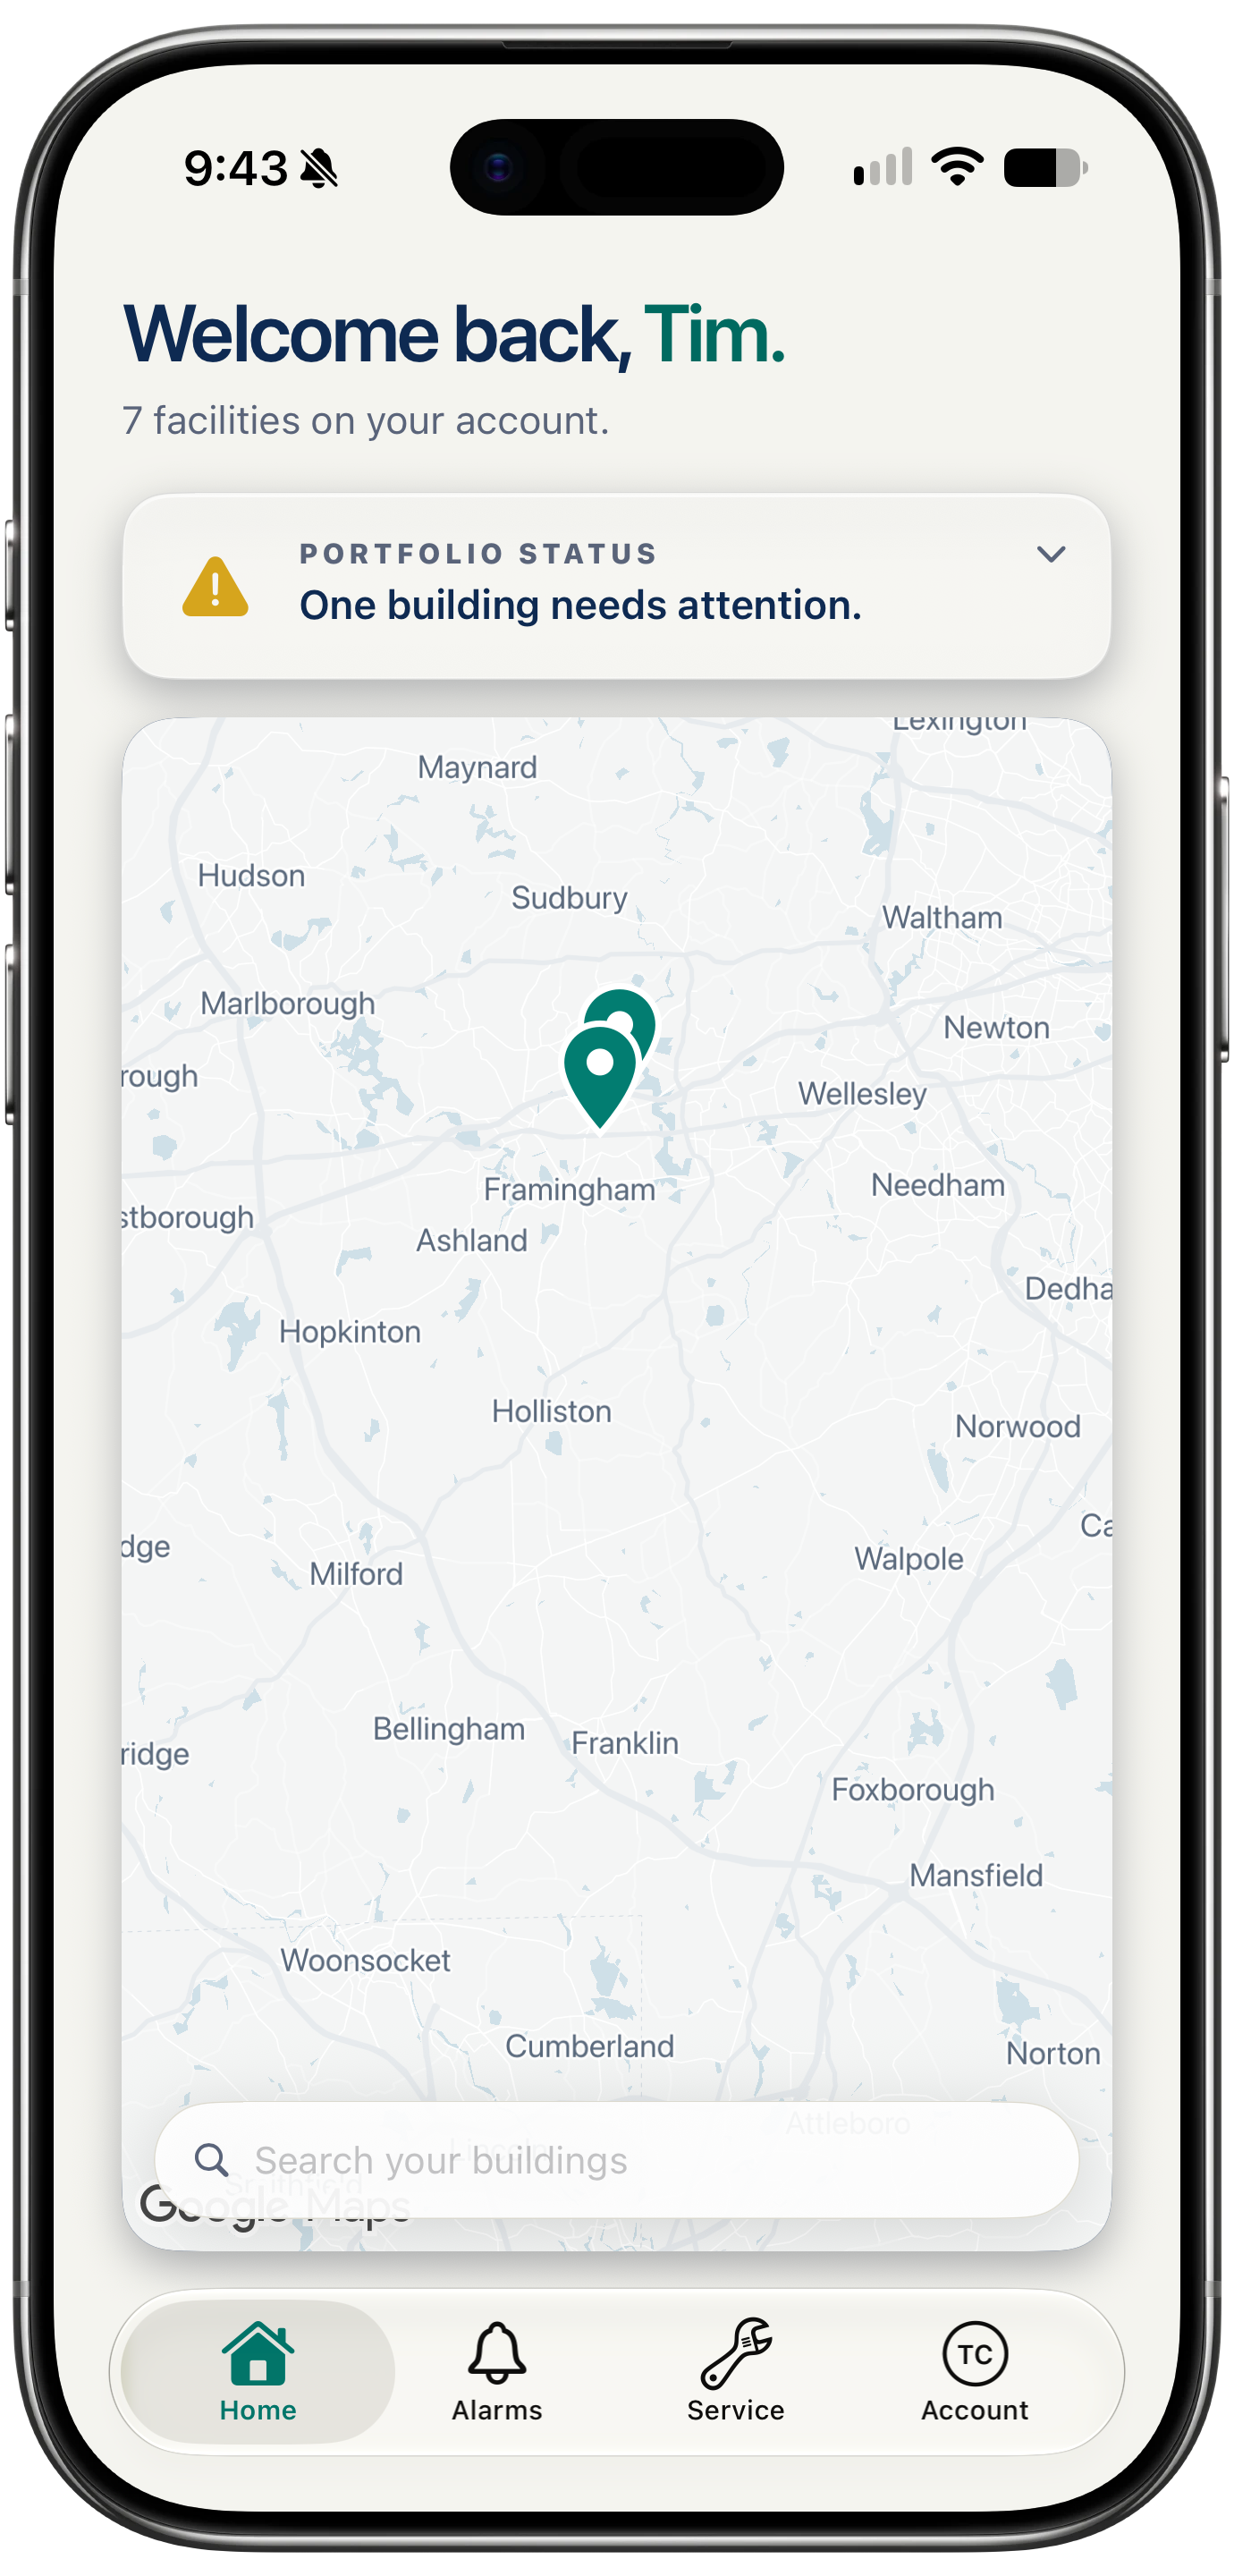
The FMC Customer Hub on an iPhone: the portfolio overview, listing the buildings on the account with a map of where they are
Your portfolio
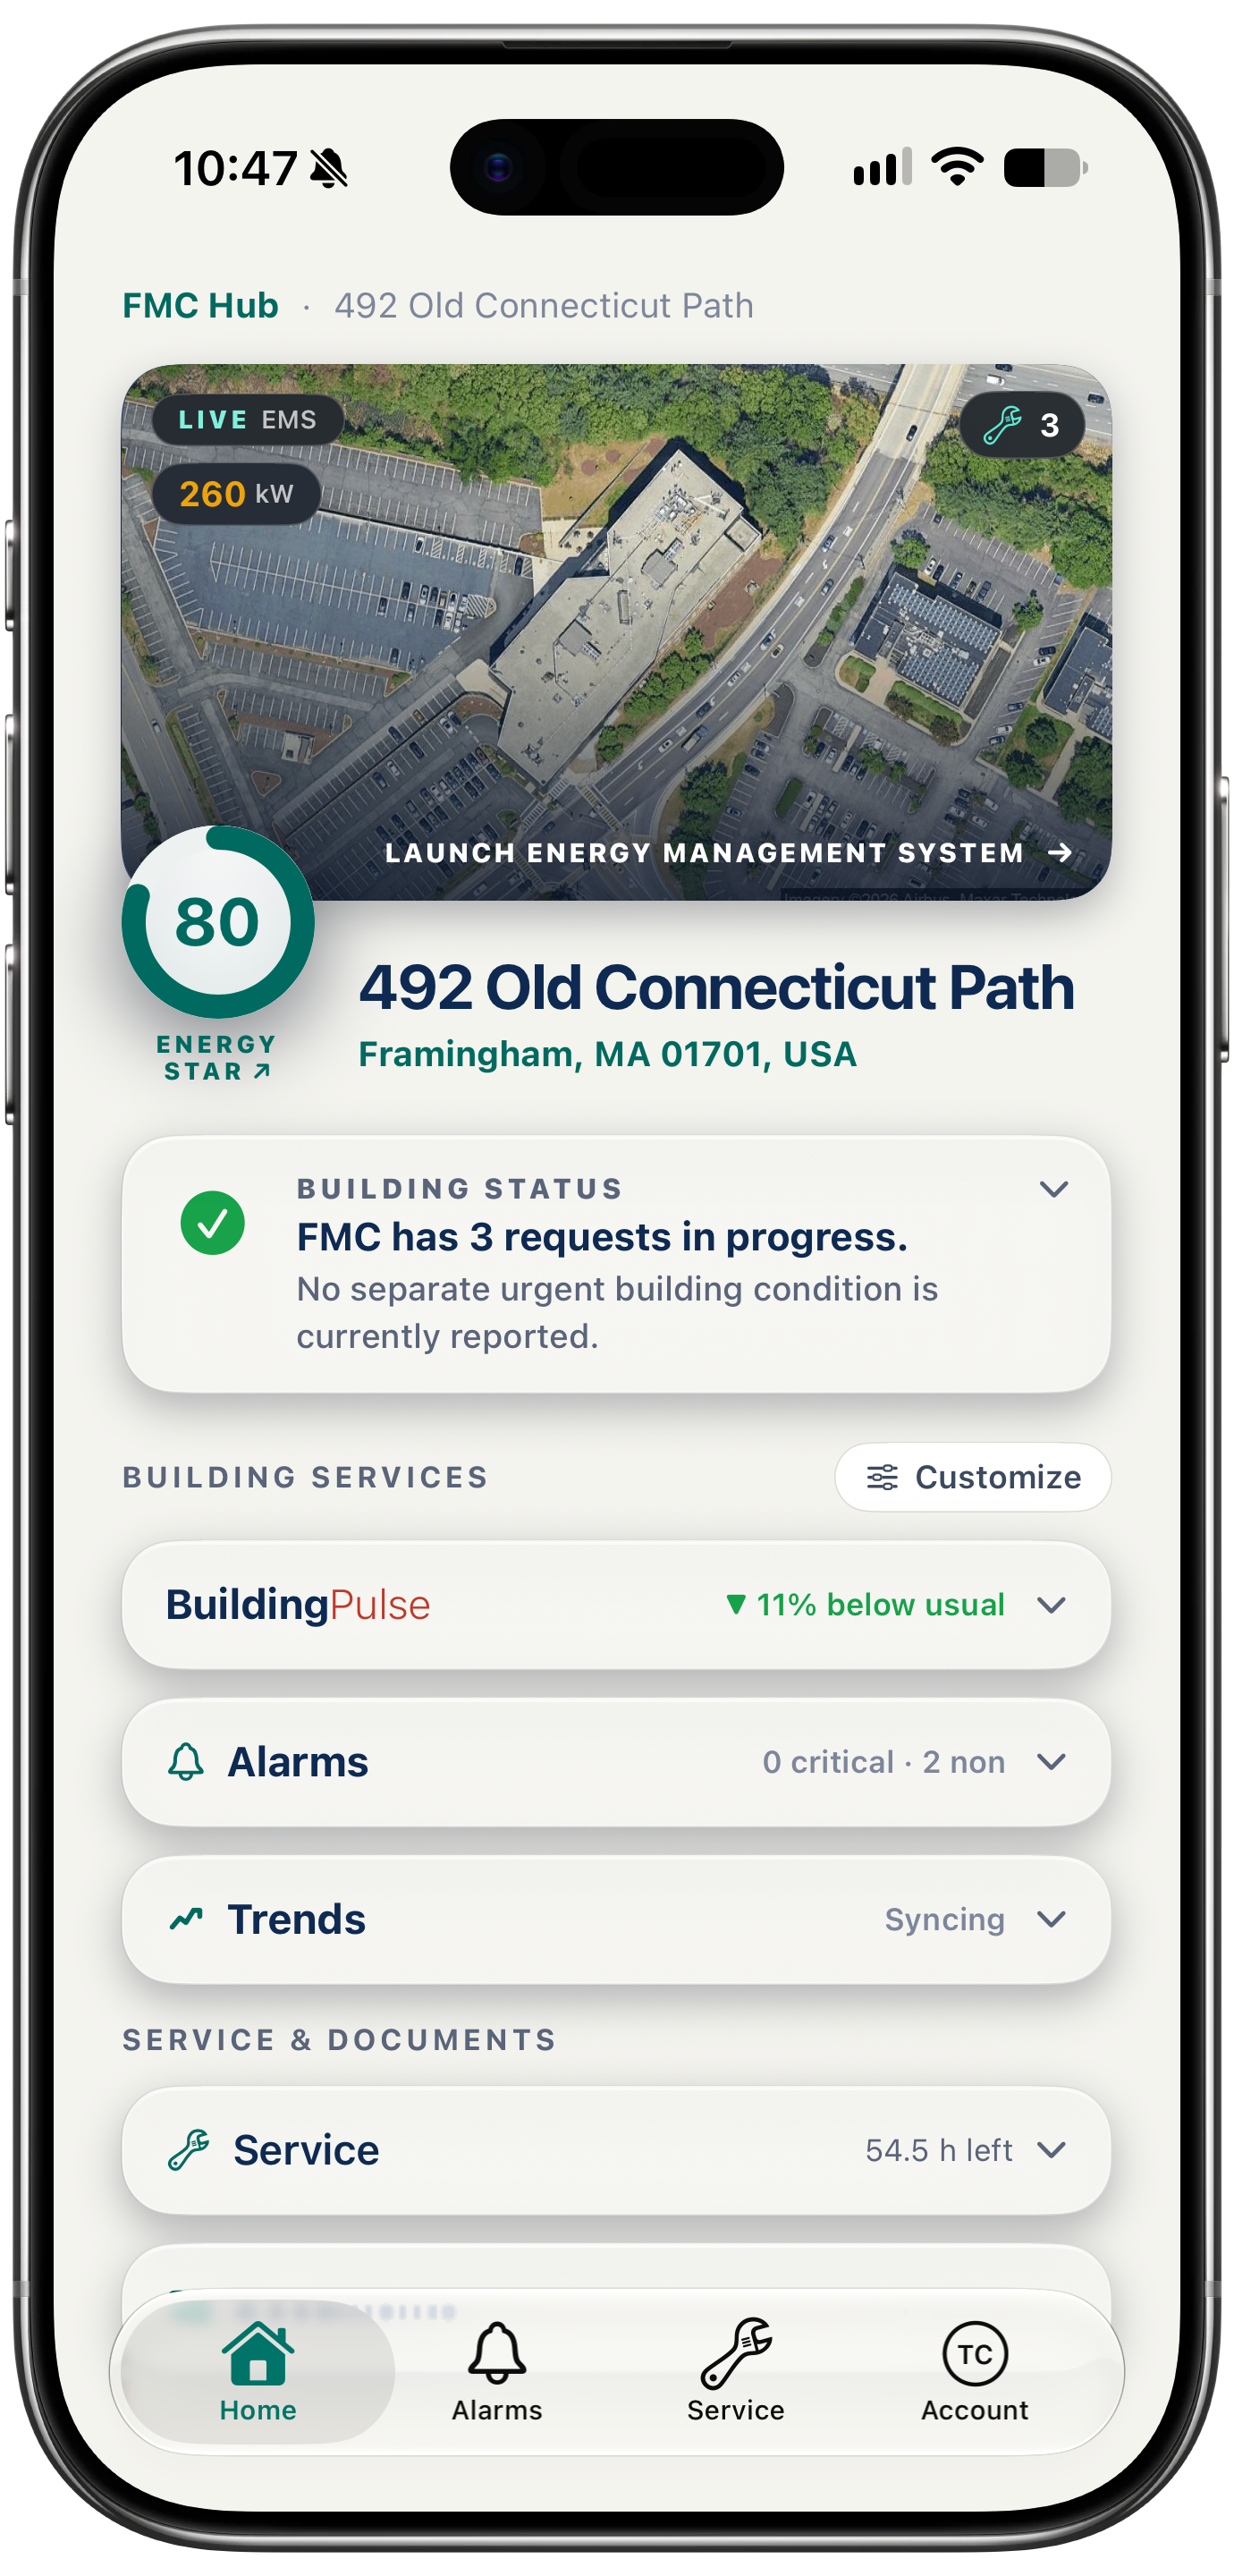
A single location page in the FMC Customer Hub on an iPhone: the building from above, its status, and links to its energy management system, BuildingPulse, alarms, trends, service and documents
Building overview
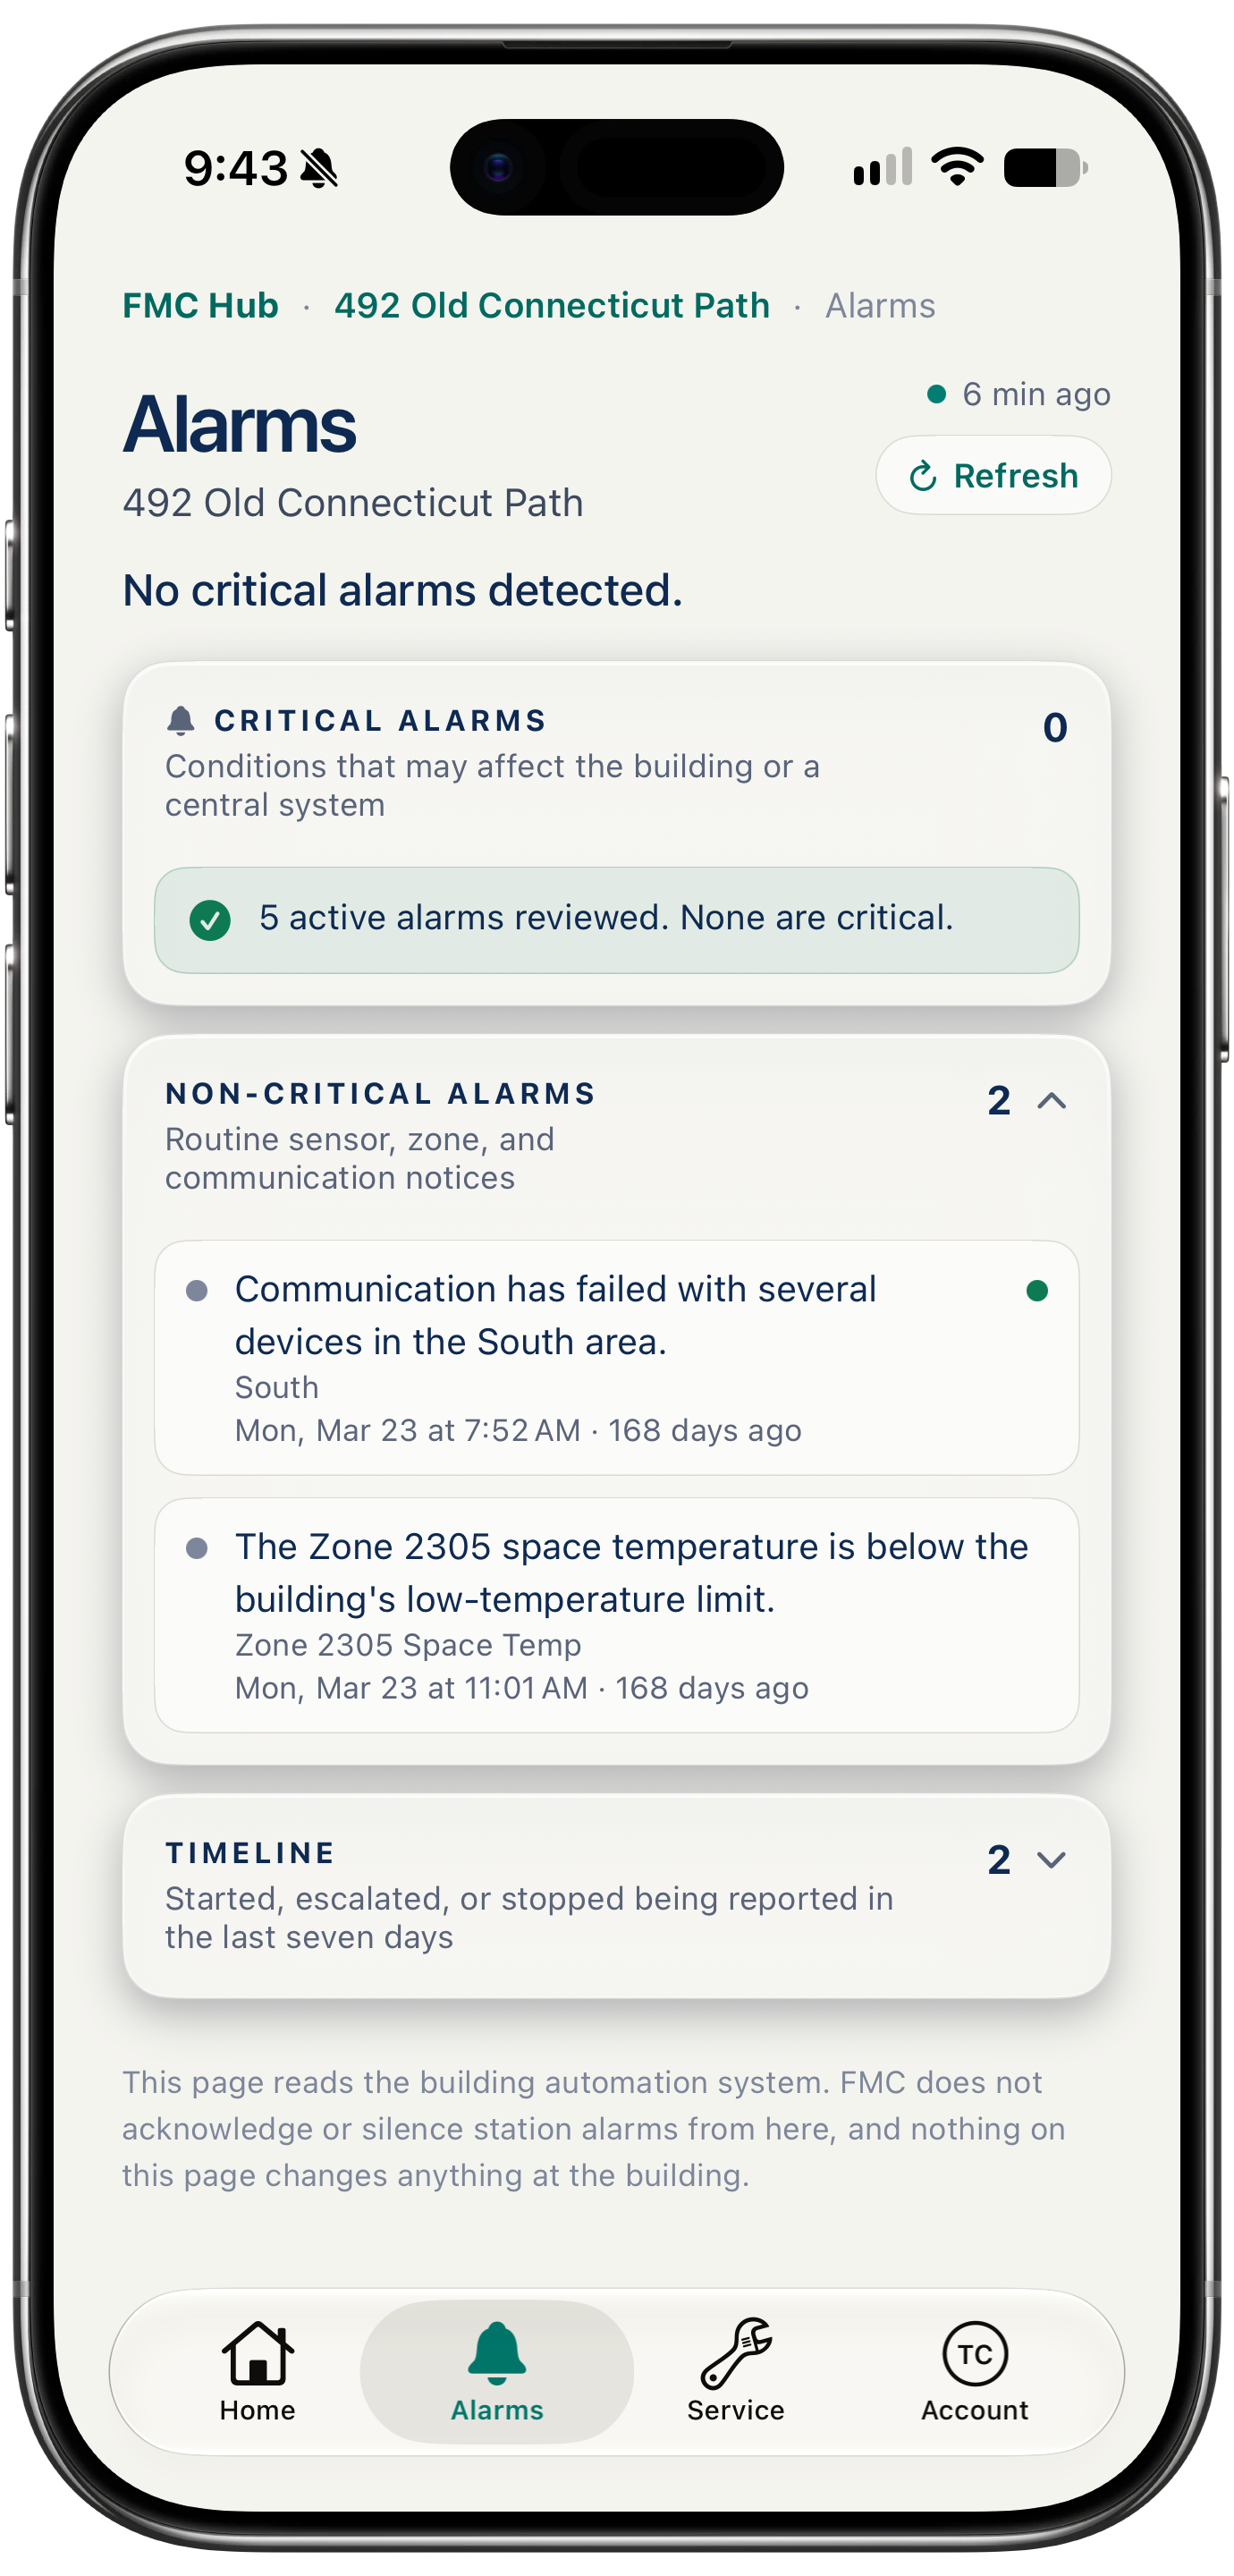
The Alarms view for one building in the FMC Customer Hub on an iPhone, listing that building's active alarms
Alarms

Every building on the account

The screen you land on after logging in lists the facilities FMC maintains for you, flags any building that needs attention, and maps where they all are. Search by name to open one.

Each building's own page

Each location page opens on the building itself: its current status, the FMC requests in progress, and a link straight into that site's energy management system. BuildingPulse energy monitoring, alarms and trends sit underneath, with the service history and documents for that address on the same page.

What a building is reporting

A building's alarms, with the critical conditions kept separate from routine sensor, zone and communication notices, and a timeline of what started or stopped recently. It reads the building automation system. Nothing here changes anything at the building.

Three ways this work usually begins.

Upgrade an existing building

Most of our work. We replace pneumatic (compressed-air) or older digital (DDC) controls without shutting the building down, phasing the cutover floor by floor so tenants stay comfortable through it. What used to be guesswork ends up as sequences that are tuned and documented, and this is usually the path with the strongest utility incentives.

Build a new system

We sit in on the design phase with your architect and your mechanical and electrical engineers, and coordinate with the general contractor, so the controls scope is settled before the first duct is hung. The building opens commissioned and documented, running on day one instead of sitting on a punch list.

Connect equipment you already have

Chillers, boilers, rooftop units, VAV boxes and meters you already own, brought under one front-end alongside third-party systems, over open protocols such as BACnet and Modbus. That front-end is typically Tridium Niagara. No proprietary lock-in, and no single-vendor service contract you cannot walk away from.

Whichever way a project starts, FMC stays on afterwards: operator training, service and troubleshooting, sequence tuning once the building is occupied, and adding equipment as it changes hands or changes use.

See what your controls could actually do.

A walkthrough with an FMC engineer takes about an hour and costs nothing. You'll leave with a candid read on your existing controls, what an open system would put in your team's hands, and where the savings are. If utility incentives are in play, you'll know that too.